
Kitchen Remodeling

Custom cabinetry, fixtures and finishes, and the structural work behind them, for the room your household actually lives in.

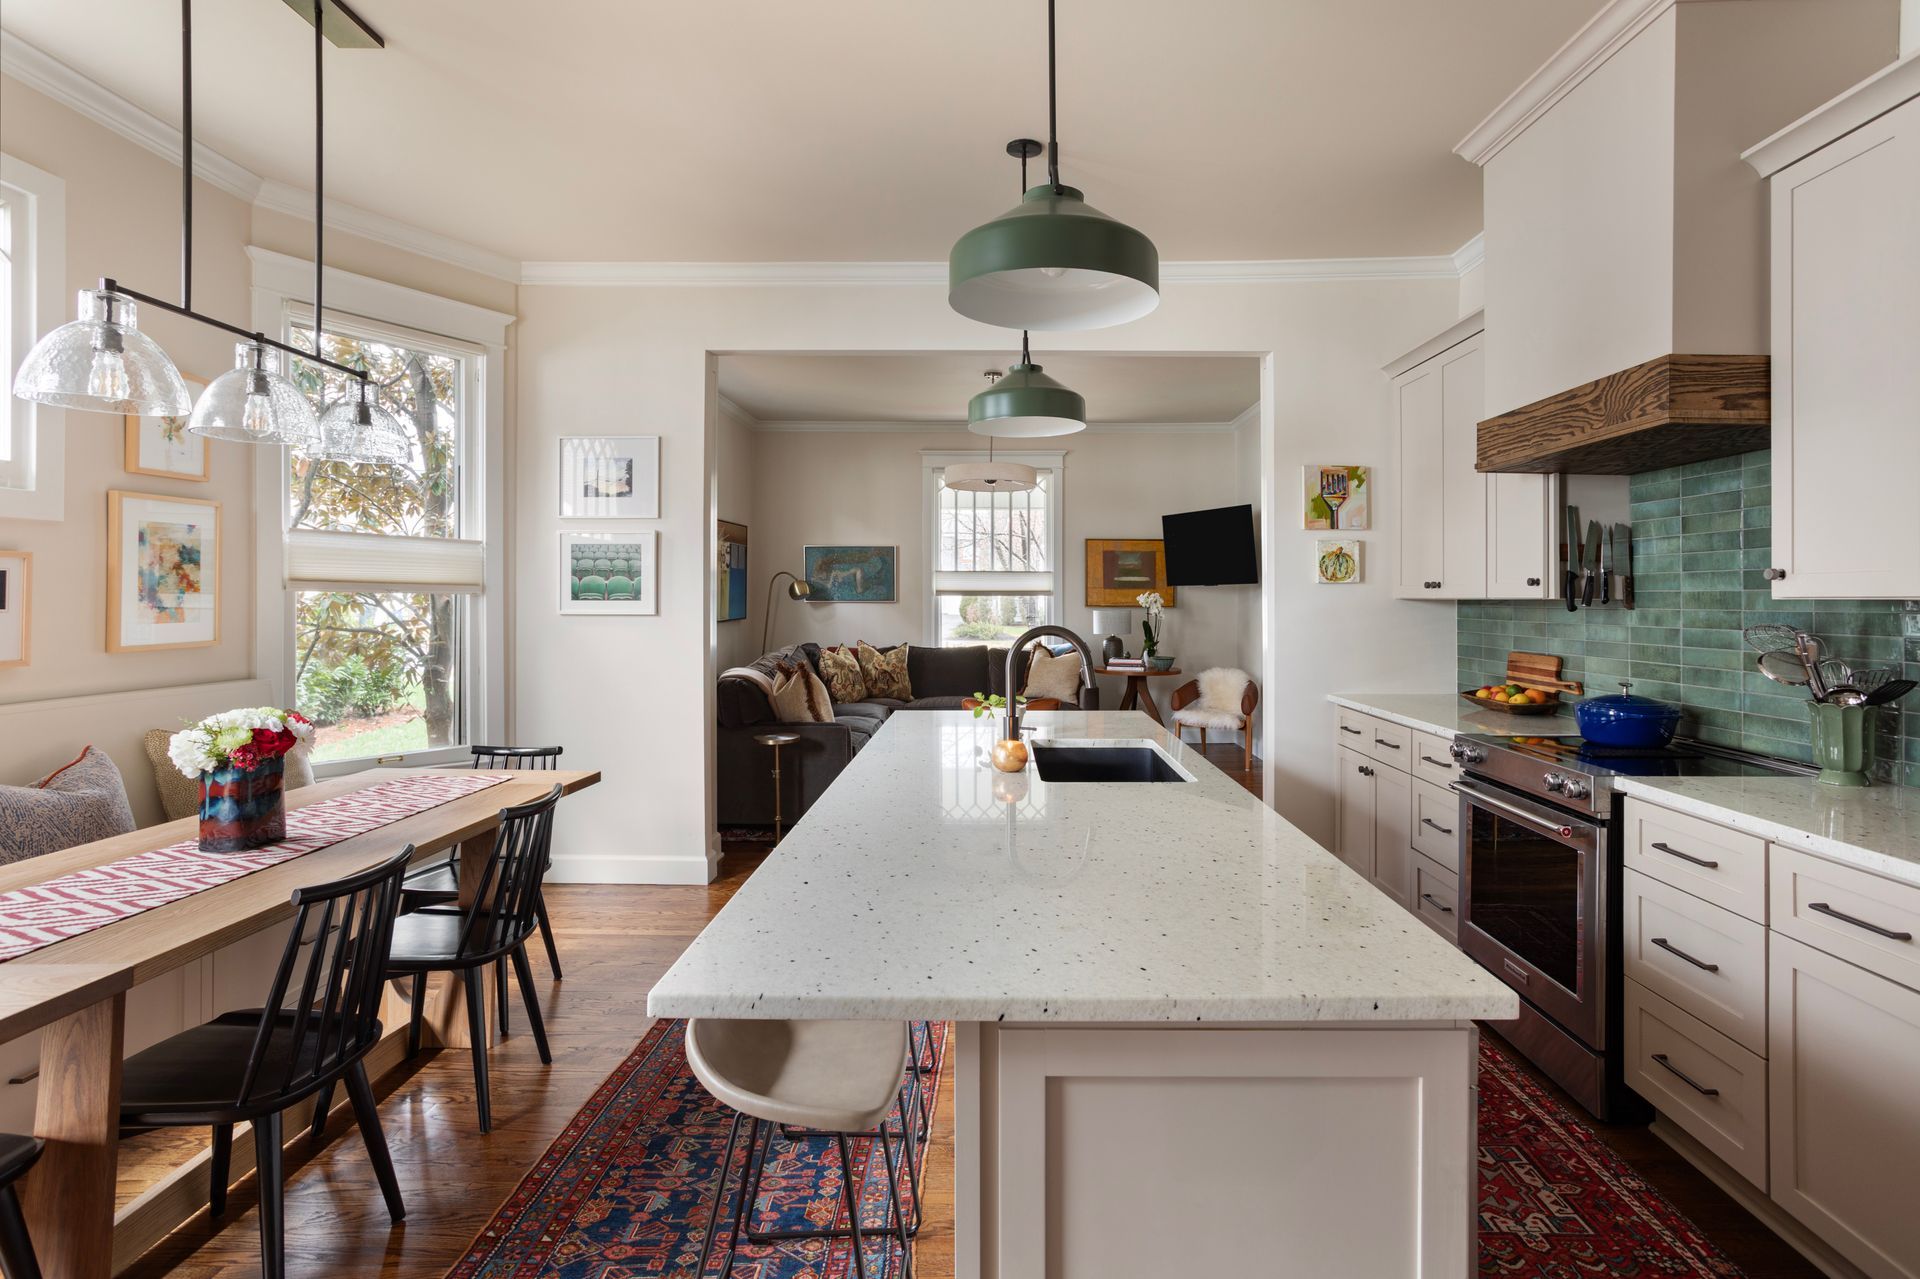
Remodelled kitchen with a long speckled stone island, green tile backsplash and a timber range hood

The kitchen is where a remodel is judged, because it is the room everybody uses every day.

What a kitchen remodel involves

A kitchen remodel is rarely only a kitchen. Opening a wall to the dining room means structural work. Moving the sink means plumbing. A bigger range means ventilation and often electrical. The finishes are the visible part, but the quality lives in the work underneath them.

We build to the layout you and your designer land on, with custom cabinetry made to fit the room rather than the other way around. Older Nashville houses rarely have a square wall or a level floor, and cabinetry that does not account for that is obvious the moment you look down a run.

We coordinate the trades so the room is not sitting idle between them, and we tell you honestly how long you will be without a kitchen.

1

Custom cabinetry

Made to fit the room you have, including the out-of-square walls and settled floors older houses come with.

2

Structural work included

Opening walls, moving services and supporting what is above, handled as part of the same project.

3

Trades properly sequenced

Coordinated so the room is not sitting idle between them and you are not without a kitchen longer than necessary.

4

Honest timelines

We tell you at the start how long the kitchen will actually be out of use.

Our construction process

A clear, collaborative path from the first conversation to the final walkthrough.

STEP 01

Initial Consultation

We visit the site, talk through your goals, and check the project is a fit for your budget and expectations.

STEP 02

Estimating

We build a detailed scope with your architect and designer, so every element of the project is costed and visible.

STEP 03

Pre-Construction

We set the schedule and construction plan, and handle permits and approvals before anyone picks up a tool.

STEP 04

Construction

Your project manager runs the day-to-day work with our trade partners and keeps you updated on progress.

STEP 05

Completion

We walk the finished project with you, hand over documentation and certificates, and back it with a one-year warranty.
Built on experience. Focused on quality.

You know what the project costs, who is running it, and what happens next. That is the whole idea.

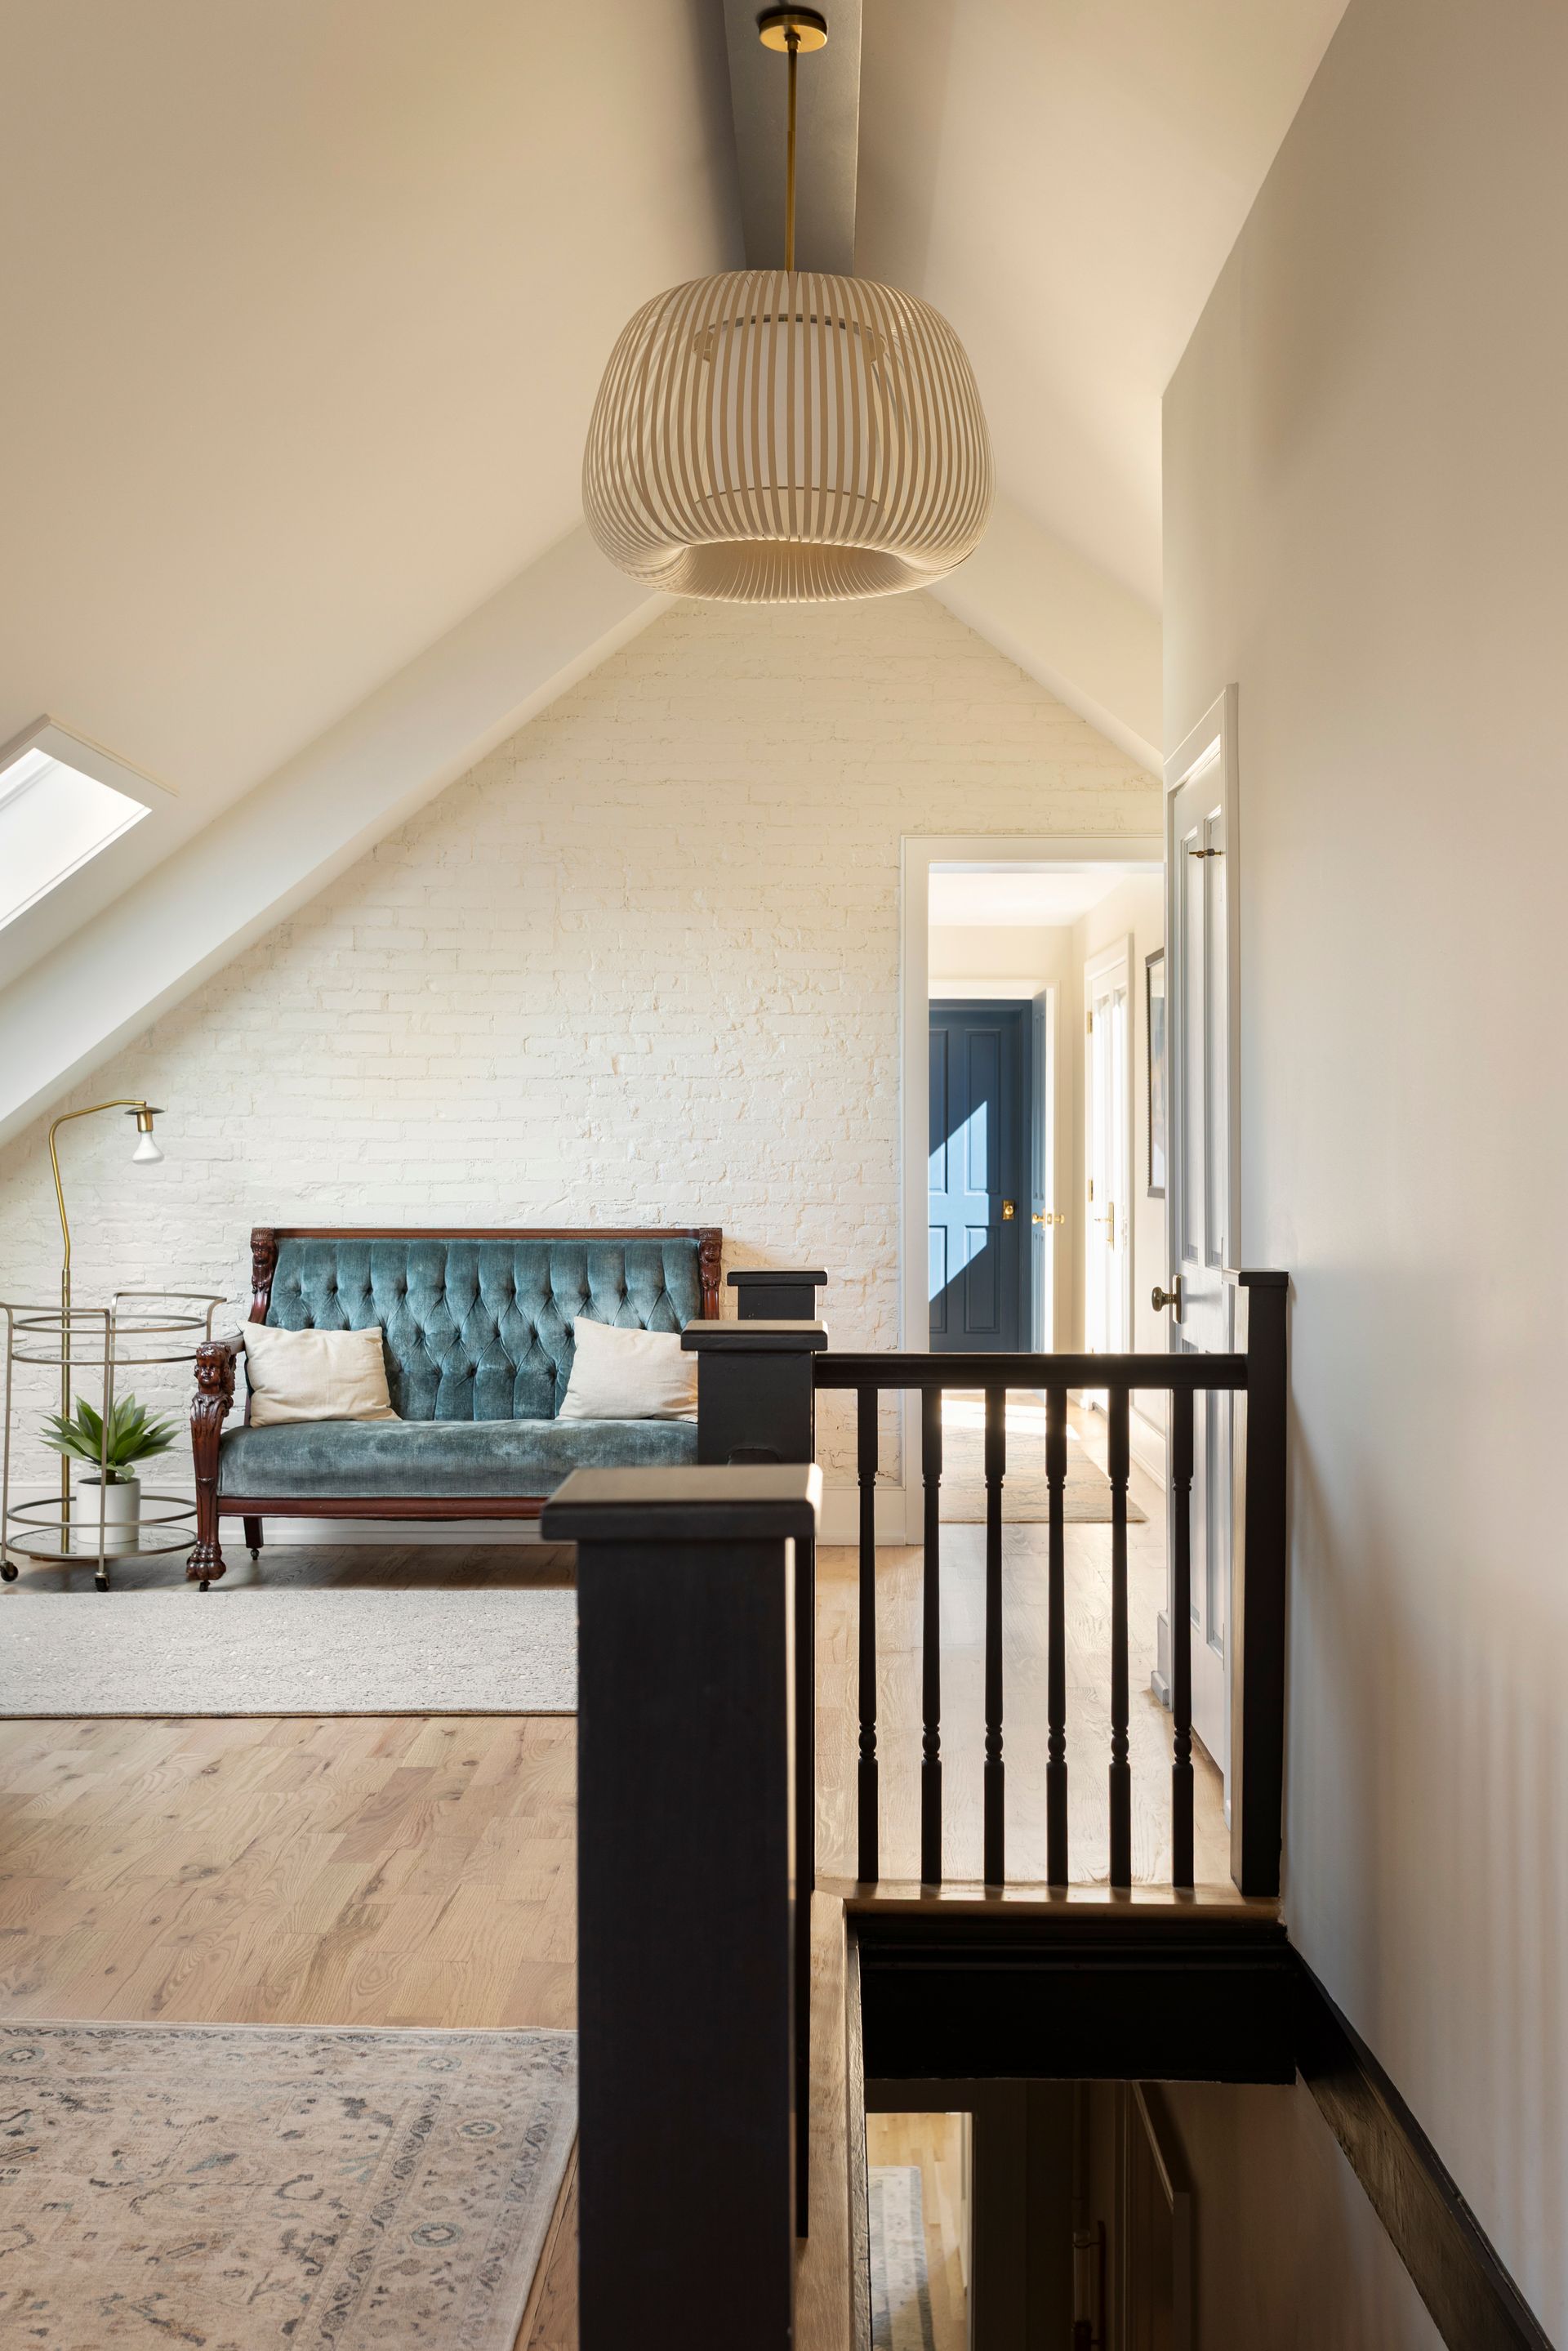
Upstairs landing with whitewashed brick, a skylight and a dark stained stair rail after a whole-house renovation

1

Year Warranty on Every Project

Transparent Estimating

A comprehensive outline of the project before work starts, so you can see what every element costs.

A Dedicated Project Manager

One person who knows your project, runs the site day to day, and keeps you updated as it moves.

Schedules We Hold To

A detailed schedule set in pre-construction, with permits and approvals handled before we break ground.

Start a Project

Questions, answered

What clients usually want to know before they start a project with us.

On the residential side we handle whole-house remodels, historic restoration, additions, detached accessory dwelling units, kitchens and bathrooms. On the commercial side we do ground-up construction, remodels, tenant build-outs, and restaurant, hospitality and retail spaces. If you are not sure where your project sits, tell us what you are trying to achieve and we will tell you honestly whether we are the right fit.

We build across Nashville and the surrounding towns, including 12 South, East Nashville, Germantown, Historic Edgefield, Green Hills, Belle Meade, Belmont-Hillsboro, Sylvan Park, Richland Park, Wedgewood-Houston, West End, Cherokee Park, Crieve Hall, Oak Hill, and out to Brentwood, Franklin, Murfreesboro, Gallatin and Hendersonville. Our office is on East Trinity Lane, so East Nashville is quite literally our neighbourhood.

Yes, and we would rather you had one. We come into the conversation early, during consultation and estimating, so the design and the budget develop together instead of colliding later. Plenty of our work arrives through architects and interior designers who have built with us before. If you do not have a design partner yet, we can point you toward people we trust.

Older Nashville houses hide their problems behind the plaster, so we plan for that rather than pretend otherwise. Preservation work means keeping the character that makes the house worth saving while bringing structure, systems and safety up to where they need to be. That work takes longer and needs different trades, and we will say so in the estimate rather than discovering it halfway through.

A detached accessory dwelling unit is a separate, smaller home on the same lot as your house. People use them for family, guests, a studio, or rental income. Whether you can build one depends on your lot, your zoning and the setbacks, which is exactly what we work through with you during design, planning and permitting before any money goes into construction.

Send us a note about what you are planning, or call the office. We will set up an initial consultation, visit the site to look at existing conditions, and talk through goals, budget and timeline. There is no charge for that first conversation, and you will leave it knowing whether the project and the budget line up.

Still have questions?Read all FAQ’s

Let us build something you will love

Tell us what you are planning and we will tell you honestly whether we are the right team for it.

Start a Project

RECOGNISED BY THE METROPOLITAN HISTORICAL COMMISSION

BUILDING IN NASHVILLE SINCE 2018

ONE-YEAR WARRANTY ON EVERY PROJECT

Expires in

Limited time offer

We rebuilt your site for you. Claim it and we handle everything transfer, hosting, and your domain. Then update it anytime, just by asking AI.

Host for only$8 per monthBilled yearly
Claim limited offer now