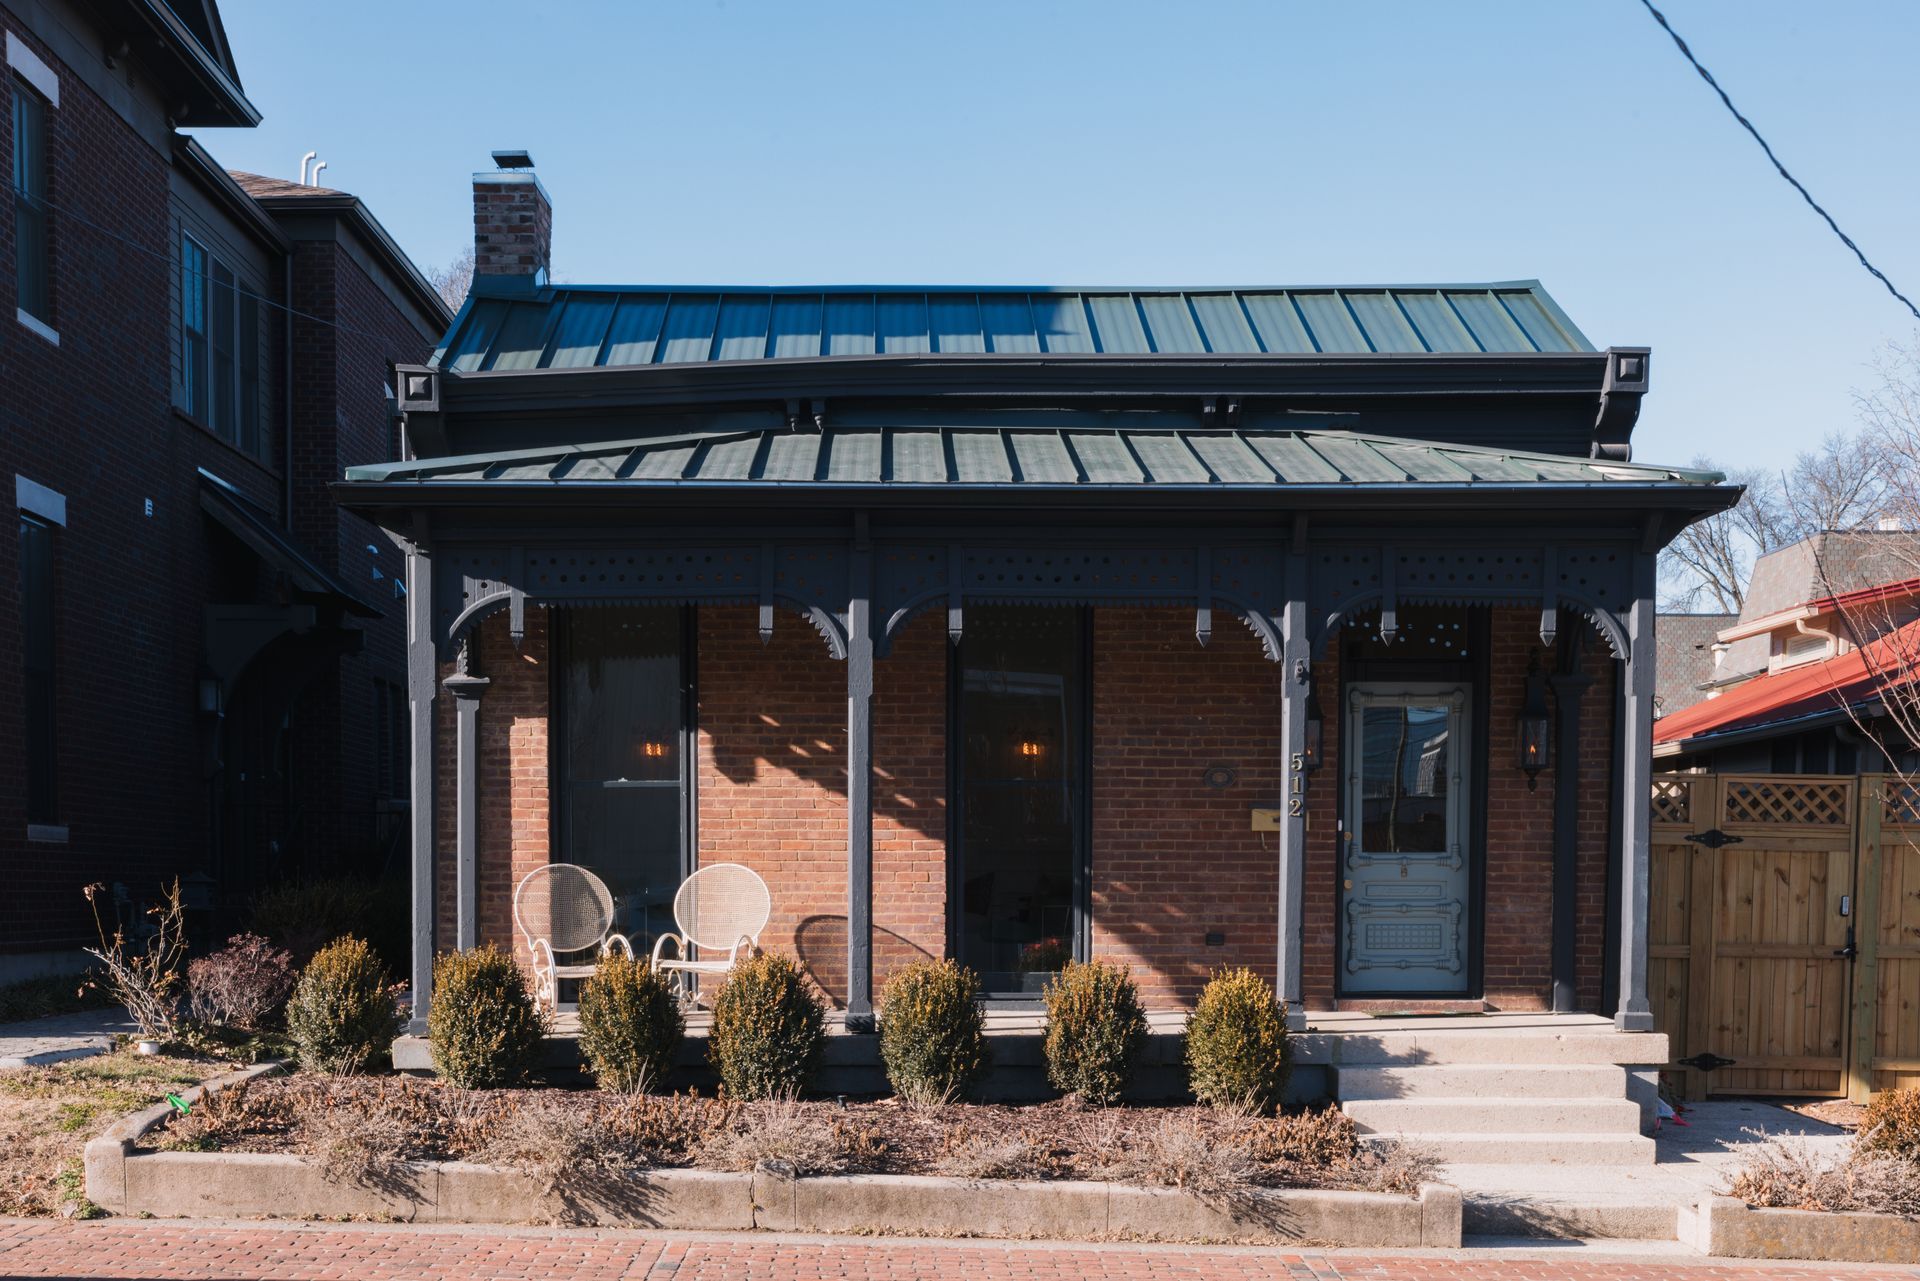
Historic Restoration
Historic Germantown
A full restoration of one of Germantown's surviving Victorian cottages, keeping the porch joinery and standing-seam roof while rebuilding what sat behind them.

Location
12 South, Nashville
Project type
Kitchen Remodel
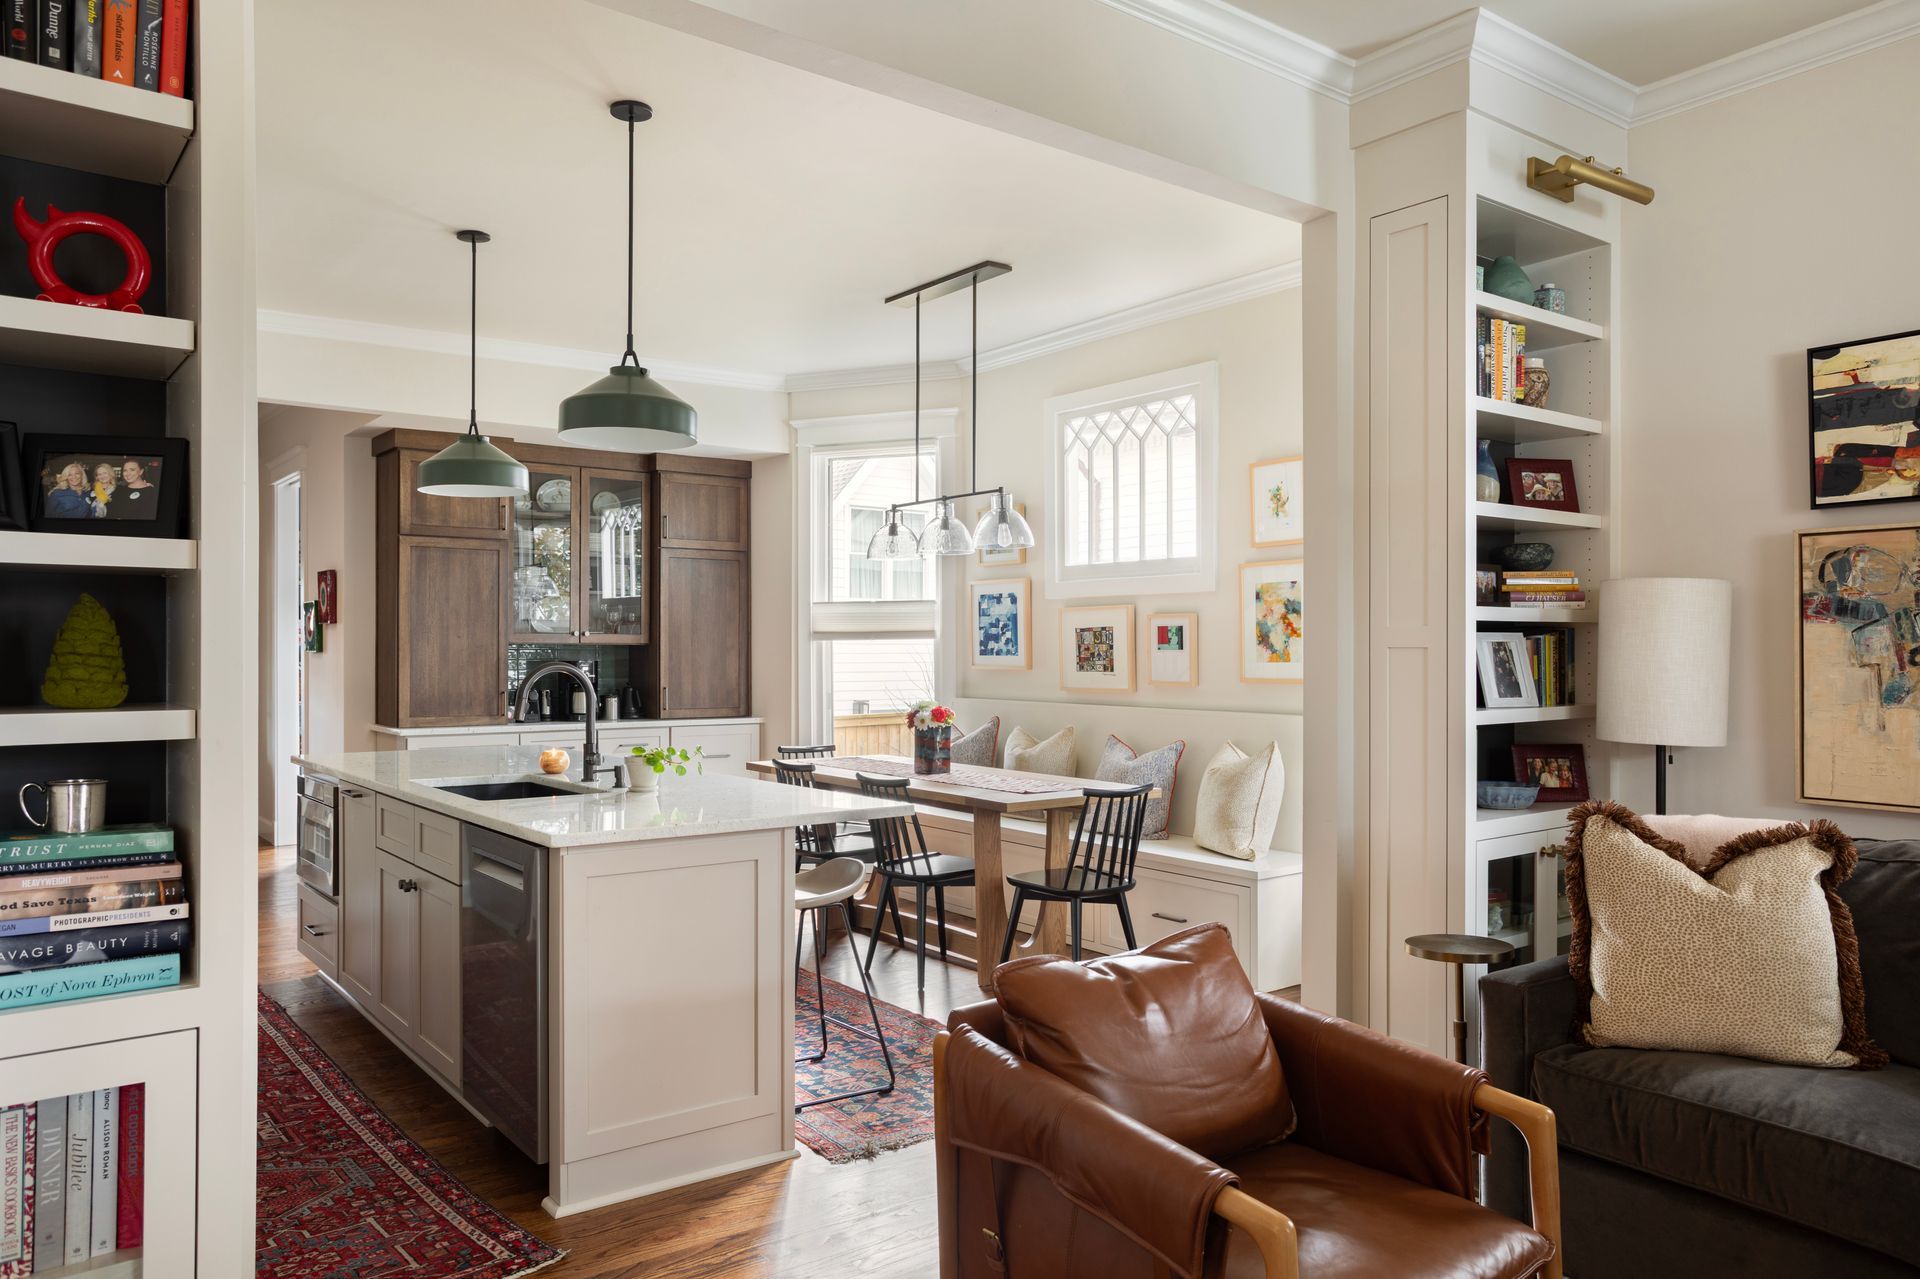
A closed-off kitchen opened into the dining and living space, with custom cabinetry, a long stone island and a built-in banquette for everyday meals.
The original plan did what plans of its era did: it walled the kitchen off from everywhere anyone actually wanted to be. The brief was to open it into the dining and living space while keeping the trim, the proportions and the character intact.
Structural work came first, with the wall between kitchen and dining removed and supported above. From there the room was rebuilt around how the household uses it: a long island with seating on one side, a run of custom cabinetry in stained timber with glazed uppers, and a built-in banquette under the windows for the meals that are not events.
Built-in shelving carries through to the living space so the whole floor reads as one room rather than three that happen to be adjacent.
Every project on this page was measured, made and installed by the same team.
Historic Restoration
Historic Germantown
A full restoration of one of Germantown's surviving Victorian cottages, keeping the porch joinery and standing-seam roof while rebuilding what sat behind them.
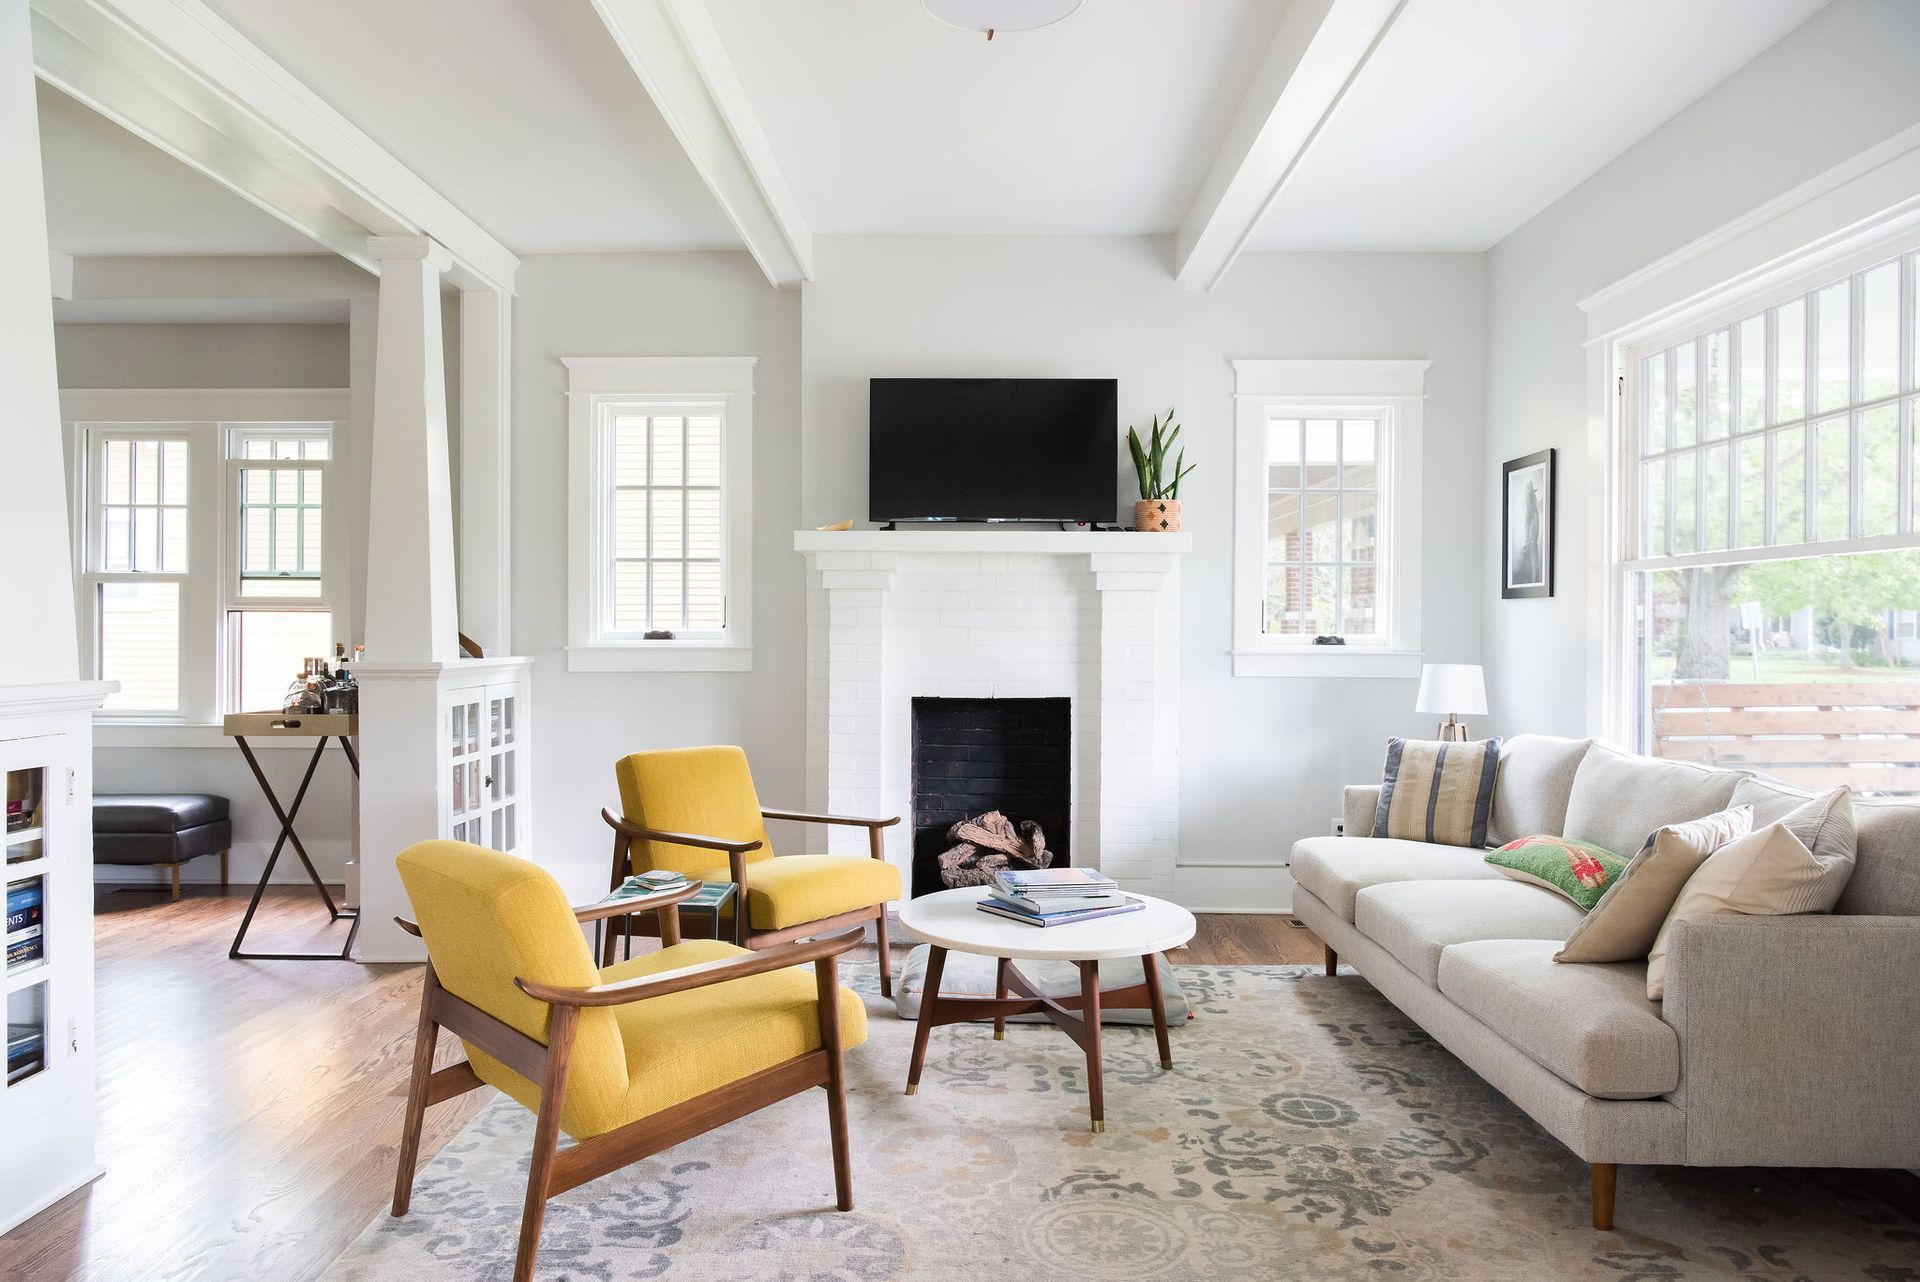
Addition + Renovation
Lockeland Springs Bungalow
An addition and full renovation of an East Nashville bungalow, adding the space the household needed without losing the craftsman detail that made the house.


Copyright © 2026 Artisan Build Construct. All rights reserved.
Expires in


Limited time offer
We rebuilt your site for you. Claim it and we handle everything transfer, hosting, and your domain. Then update it anytime, just by asking AI.
 Claim limited offer now