Kitchen Remodel
1501 12th South
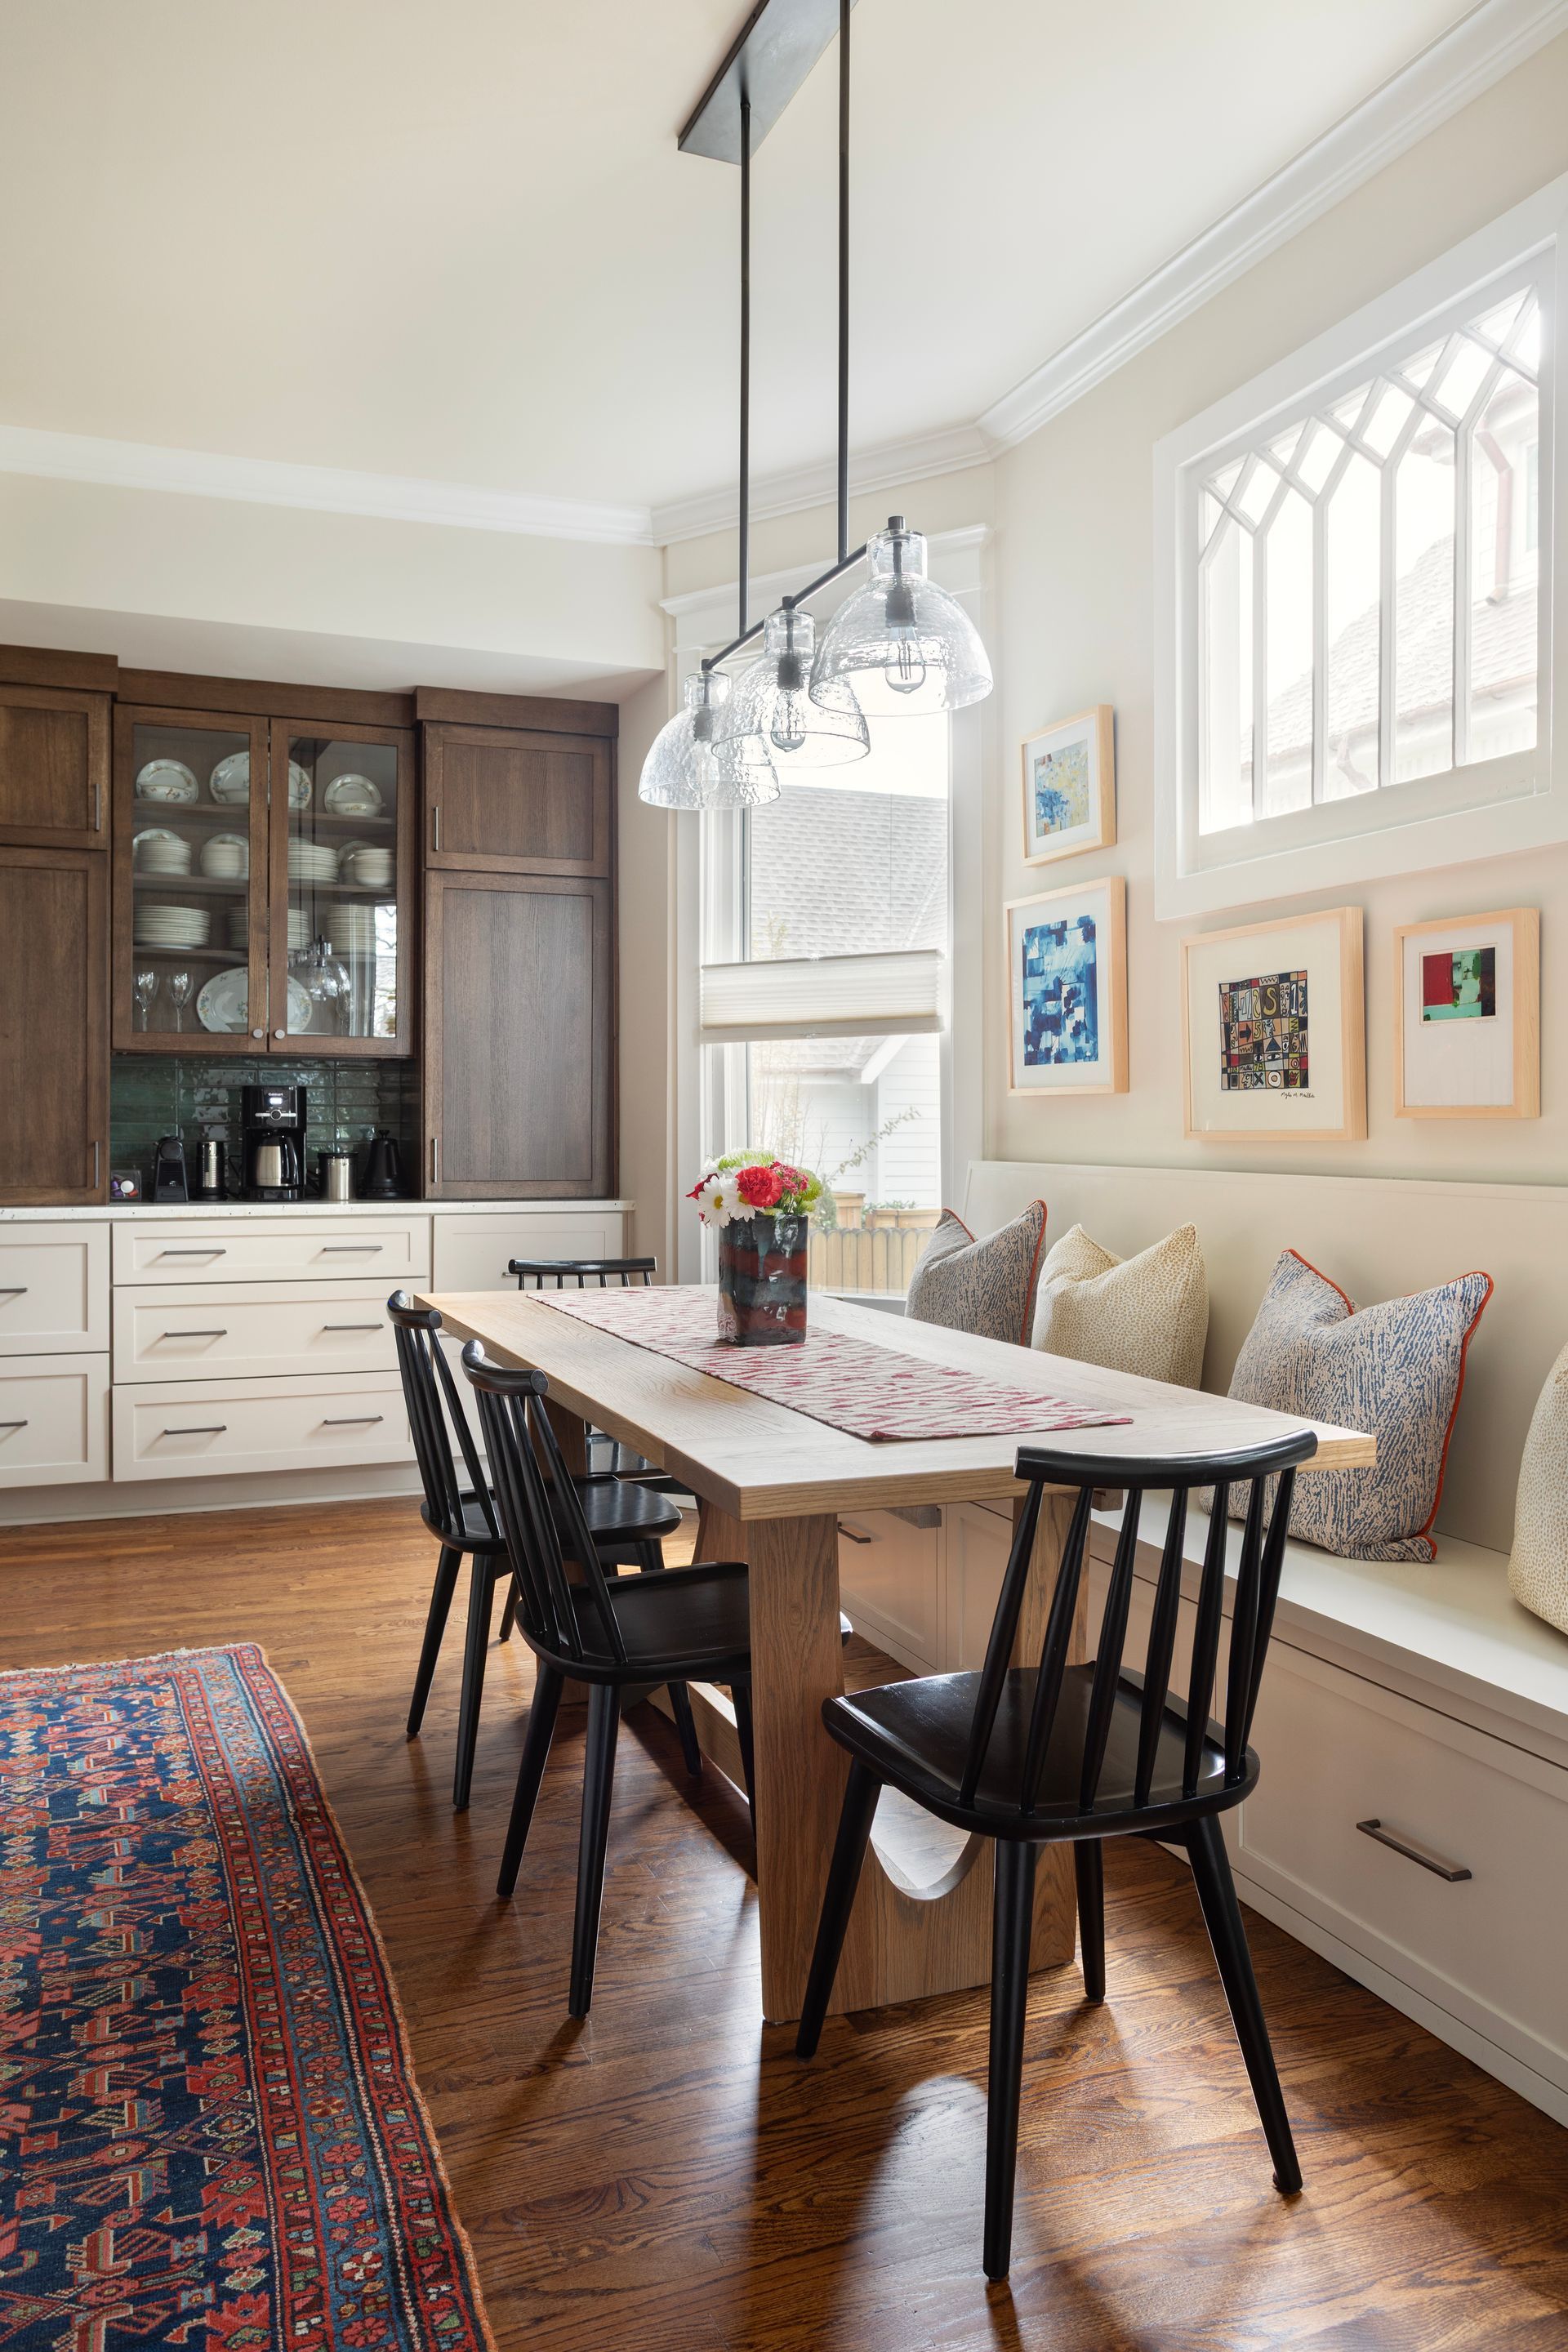
A closed-off kitchen opened into the dining and living space, with custom cabinetry, a long stone island and a built-in banquette for everyday meals.

Location
Nashville area
Project type
New Construction
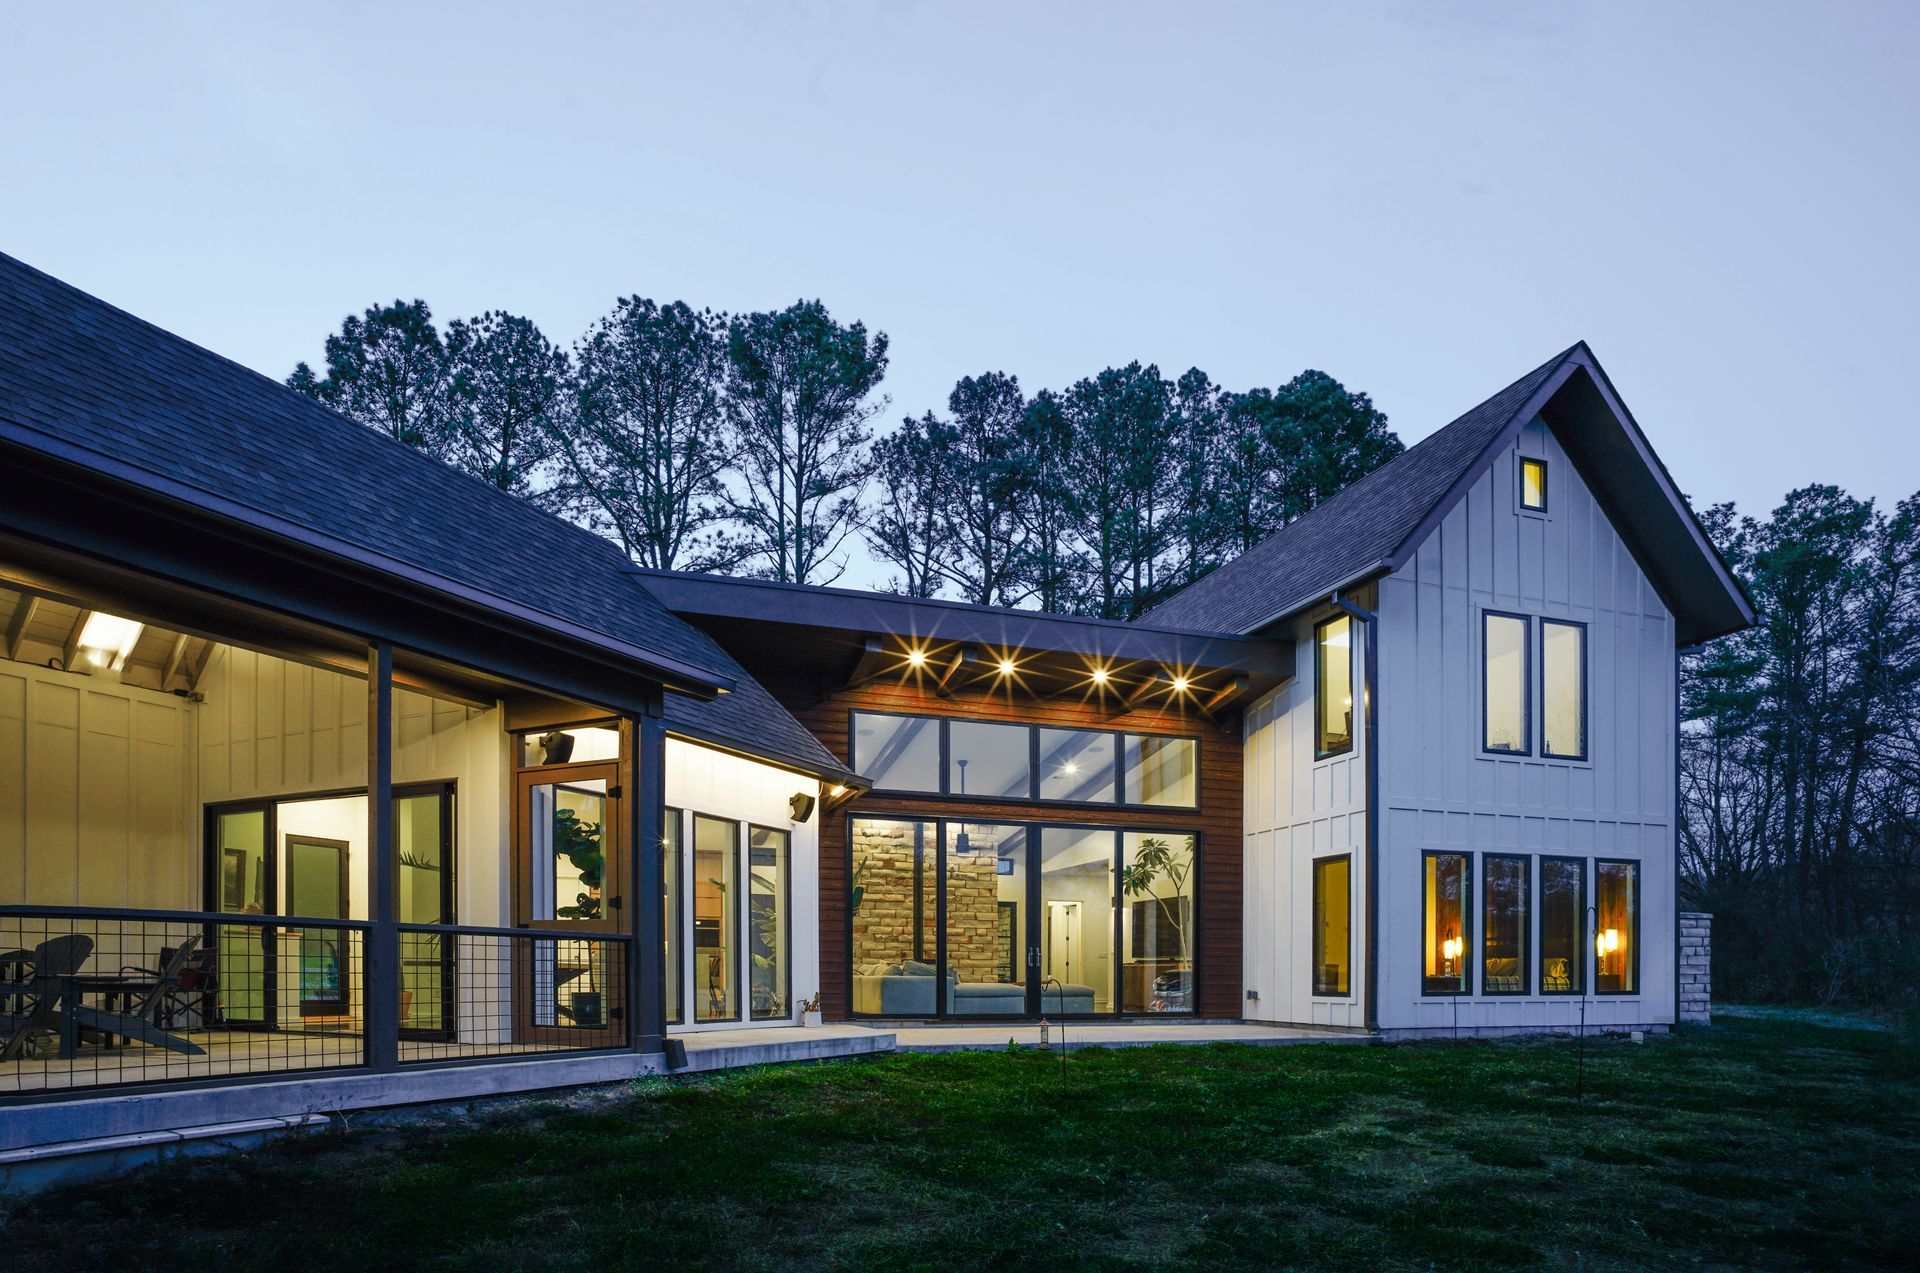
New construction on a wooded site, with a board-and-batten form, polished concrete floors and glazing that opens the living space onto the meadow.
Building new on a wooded site is mostly a question of restraint. The form here is simple and agricultural, board-and-batten with standing-seam metal and steep gables, broken by a lower linked wing and a covered porch.
Inside, the material palette is deliberately short: polished concrete underfoot, rough-cut stone, white walls and timber. Floor-to-ceiling glazing puts the meadow and the treeline in every main room, which is the entire reason for building here.
Because everything is exposed, the tolerances had to be tight. Concrete, steel, stone and glass all meet each other in plain view, and none of it is covered by trim.
Every project on this page was measured, made and installed by the same team.
Kitchen Remodel
1501 12th South
A closed-off kitchen opened into the dining and living space, with custom cabinetry, a long stone island and a built-in banquette for everyday meals.
Historic Restoration
Historic Germantown
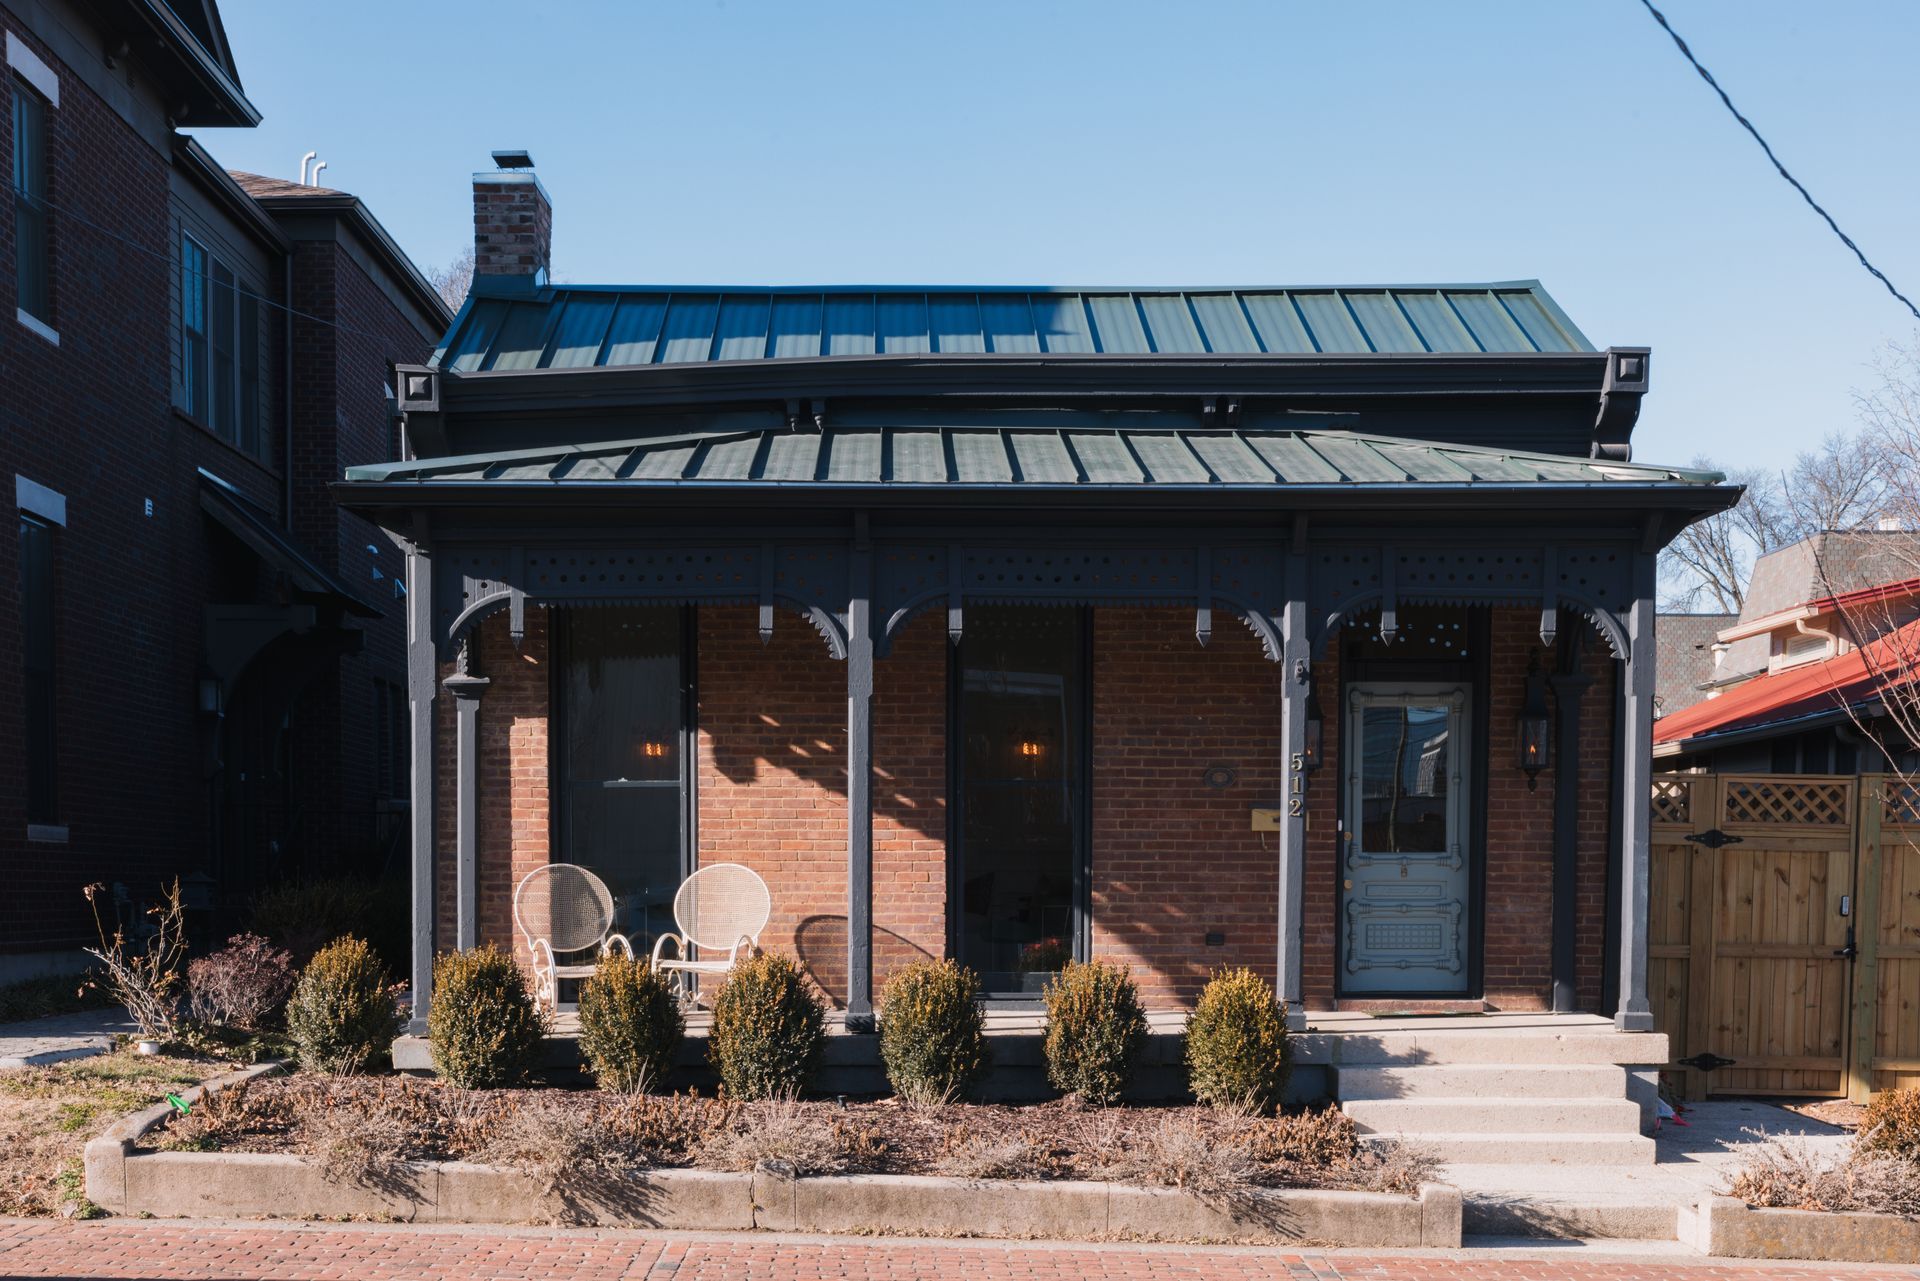
A full restoration of one of Germantown's surviving Victorian cottages, keeping the porch joinery and standing-seam roof while rebuilding what sat behind them.


Copyright © 2026 Artisan Build Construct. All rights reserved.
Expires in


Limited time offer
We rebuilt your site for you. Claim it and we handle everything transfer, hosting, and your domain. Then update it anytime, just by asking AI.
 Claim limited offer now