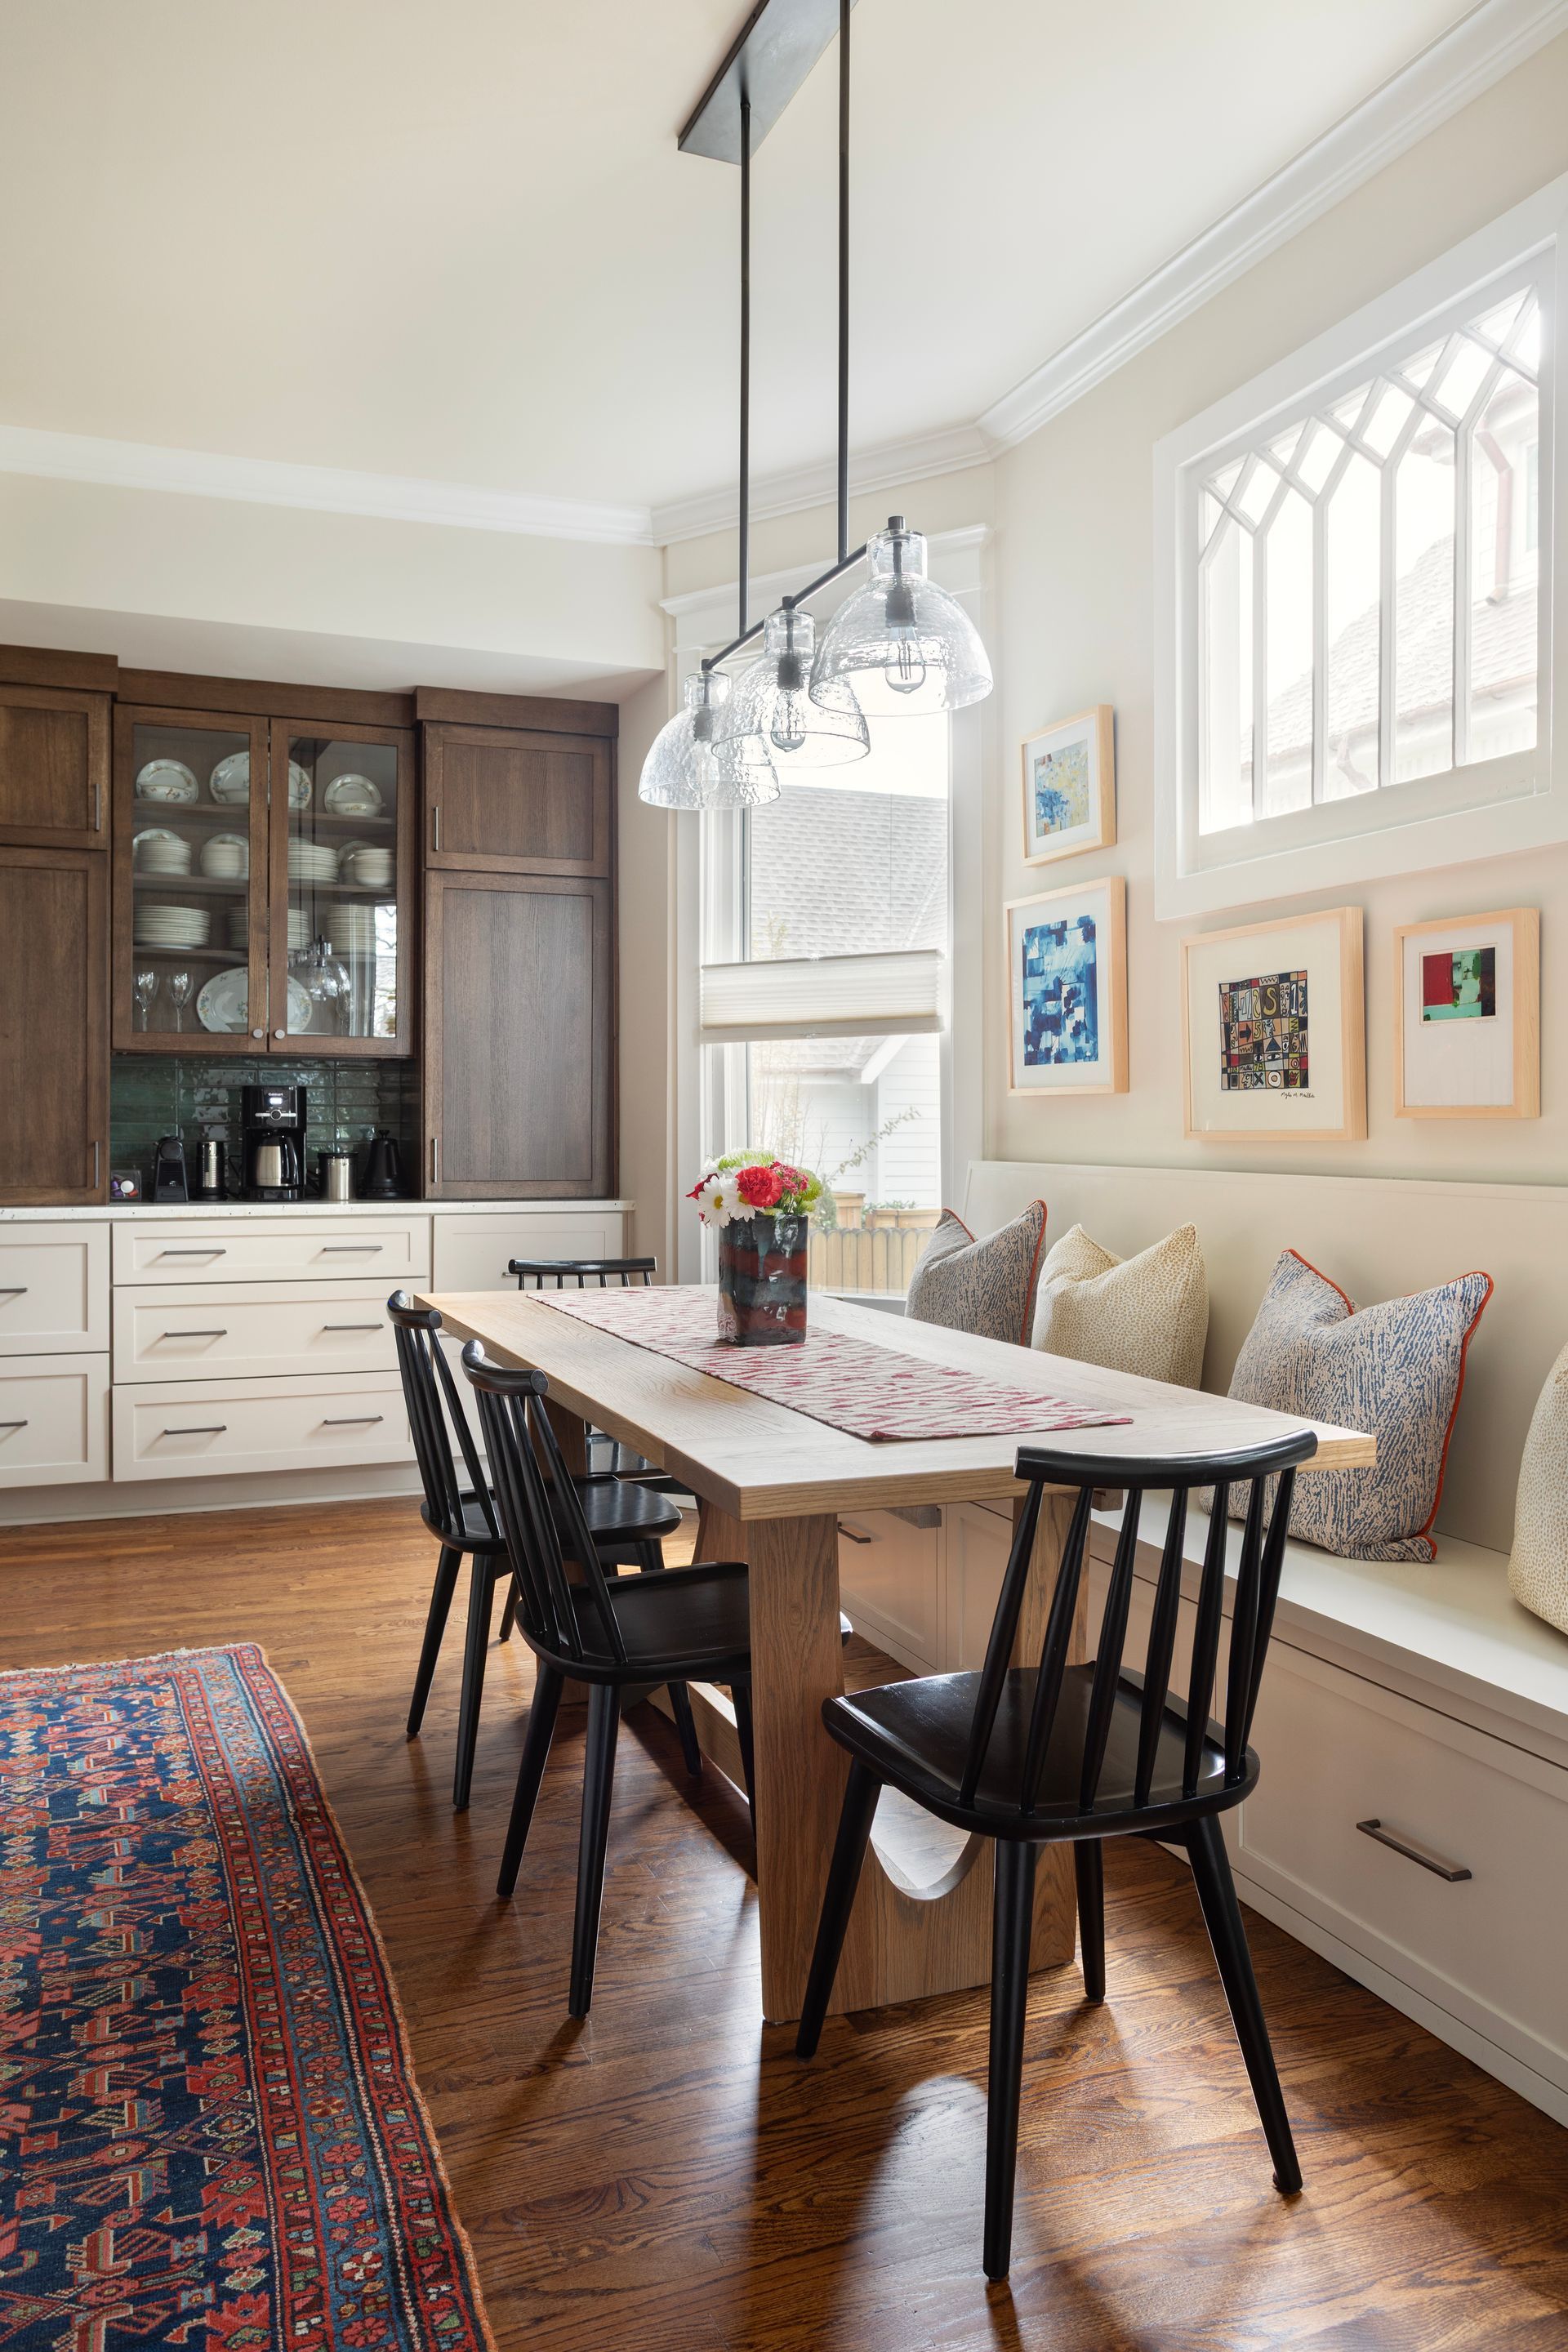
Kitchen Remodel
1501 12th South
A closed-off kitchen opened into the dining and living space, with custom cabinetry, a long stone island and a built-in banquette for everyday meals.

Location
East Nashville
Project type
Restaurant
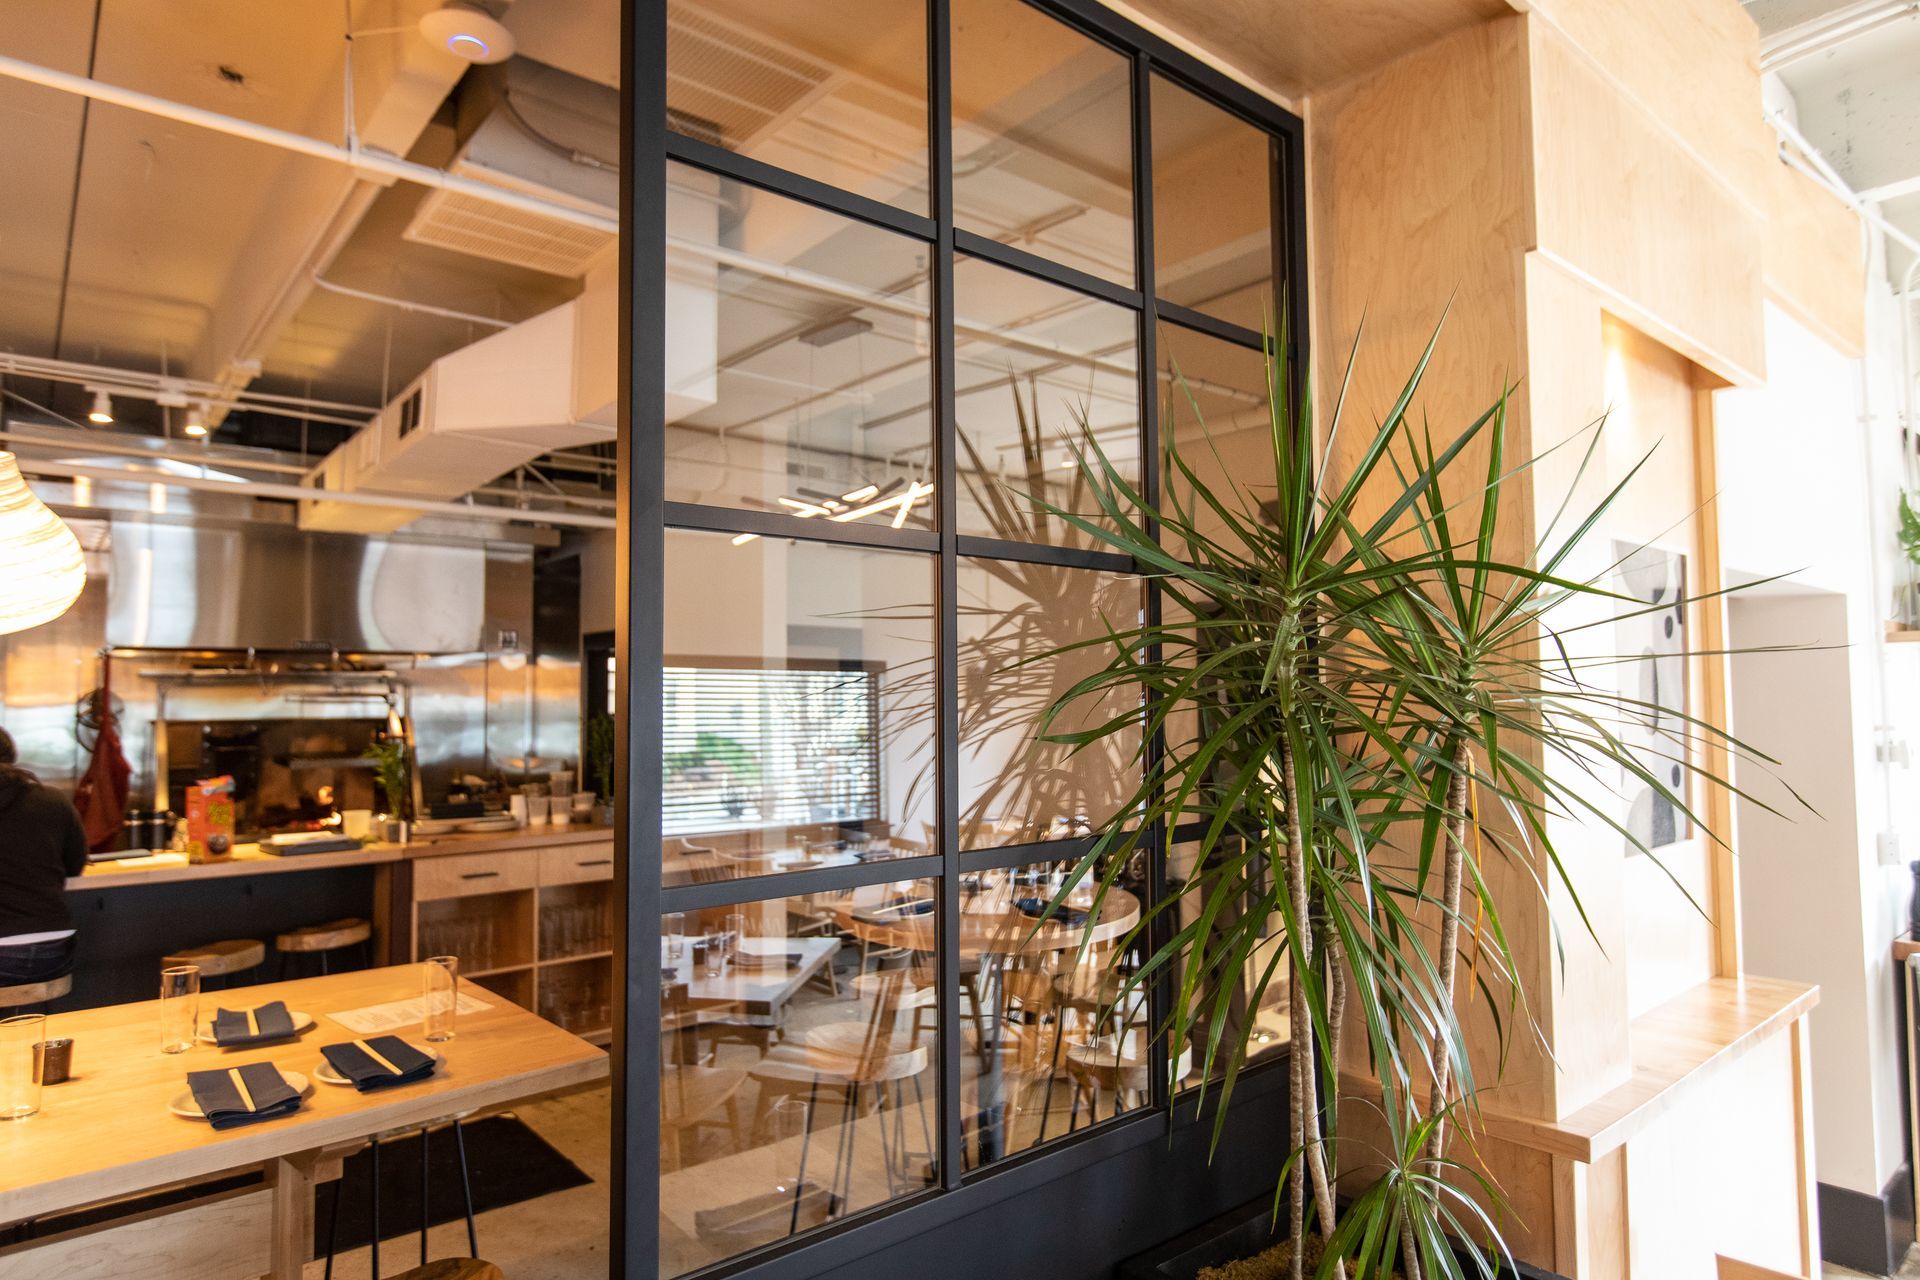
A Japanese farmhouse restaurant in East Nashville, built around an open kitchen behind a steel-framed glass partition.
Noko is built around its open kitchen, which means there is nowhere for the construction to hide. The steel-framed glazed partition puts the line in full view of the dining room, so every service, every duct run and every junction had to be resolved rather than concealed.
Hospitality work carries requirements that ordinary commercial space does not: mechanical and gas for the cooking line, grease extraction, fire suppression, and inspections from several agencies running in parallel. All of that had to land inside a finished scheme of pale timber, plaster and blackened steel.
The joinery, counters and millwork were built to take the punishment of a working restaurant while still reading as the room that was drawn.
Every project on this page was measured, made and installed by the same team.
Kitchen Remodel
1501 12th South
A closed-off kitchen opened into the dining and living space, with custom cabinetry, a long stone island and a built-in banquette for everyday meals.
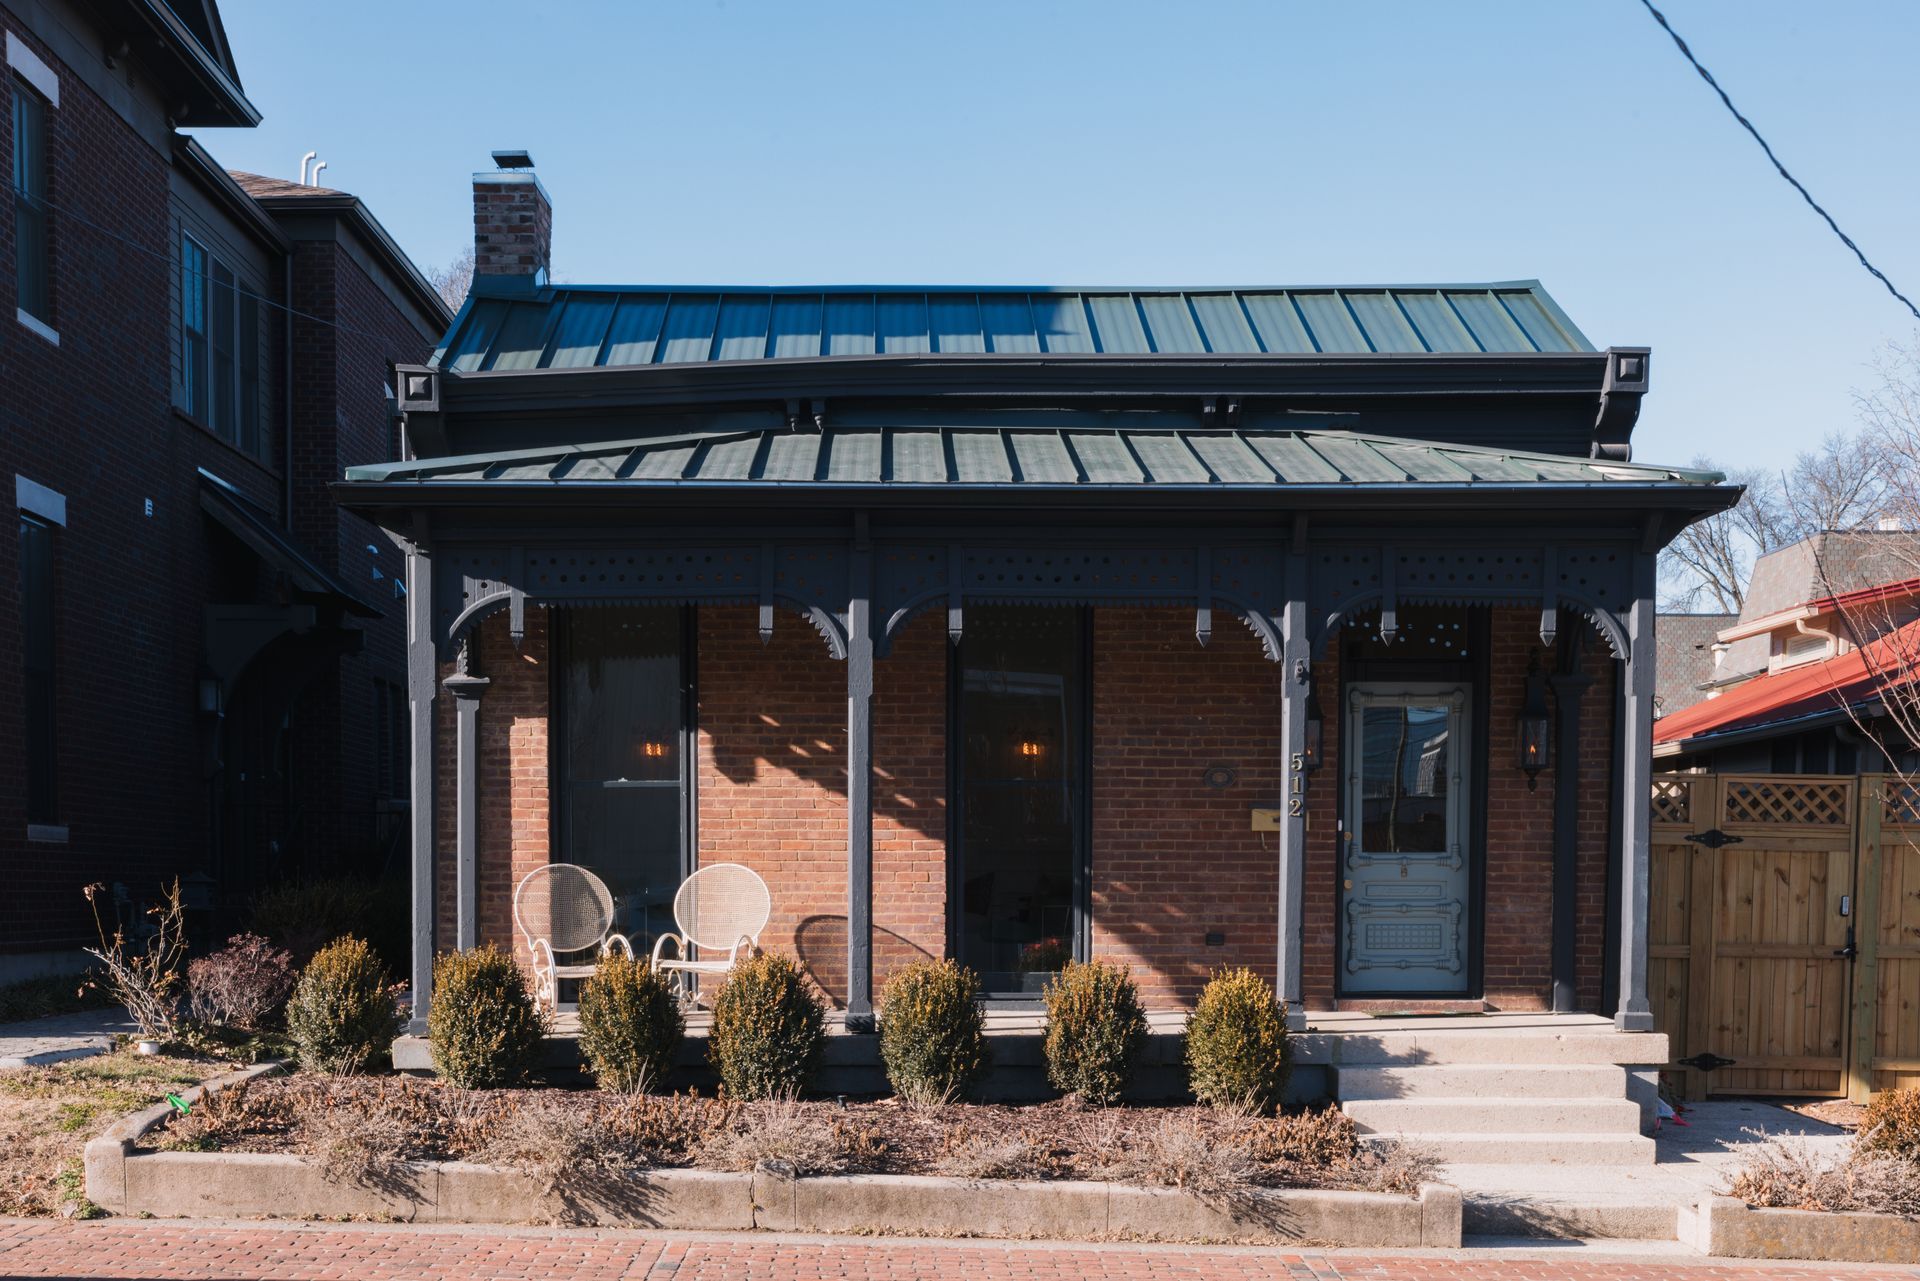
Historic Restoration
Historic Germantown
A full restoration of one of Germantown's surviving Victorian cottages, keeping the porch joinery and standing-seam roof while rebuilding what sat behind them.


Copyright © 2026 Artisan Build Construct. All rights reserved.
Expires in


Limited time offer
We rebuilt your site for you. Claim it and we handle everything transfer, hosting, and your domain. Then update it anytime, just by asking AI.
 Claim limited offer now